
01
Design to standards and technical requirements
We begin every project with a technical study of the site, determining the purpose of the room and the level of protection required, then preparing a bespoke design suited to the building and the client's operational needs.
We do not apply a single model to every project; each room is developed according to the conditions of the site, its purpose and the degree of protection required.
The design stage includes
- Inspection of the site and the available space.
- Study of the structural condition of the floors and walls.
- Determination of the number of users and the expected duration of use.
- Study of the risks of fire, smoke and unauthorised entry.
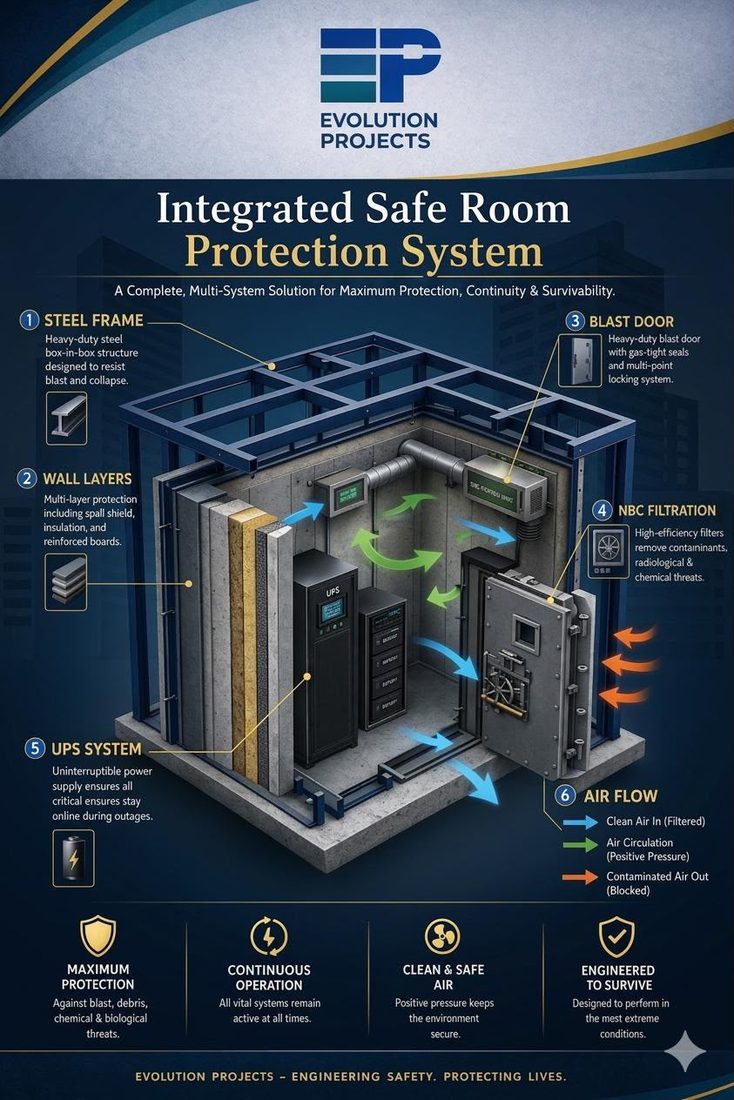
- Determination of the ventilation, power and communications requirements.
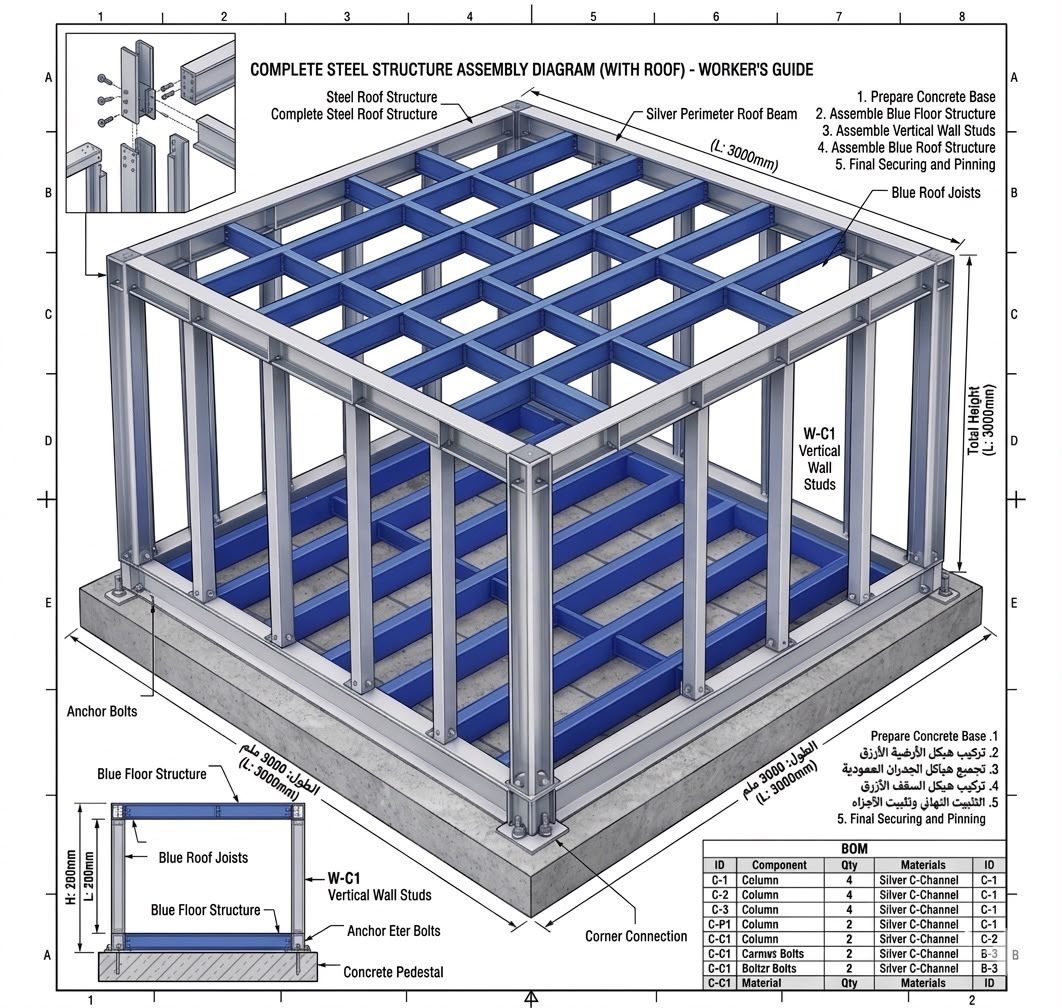
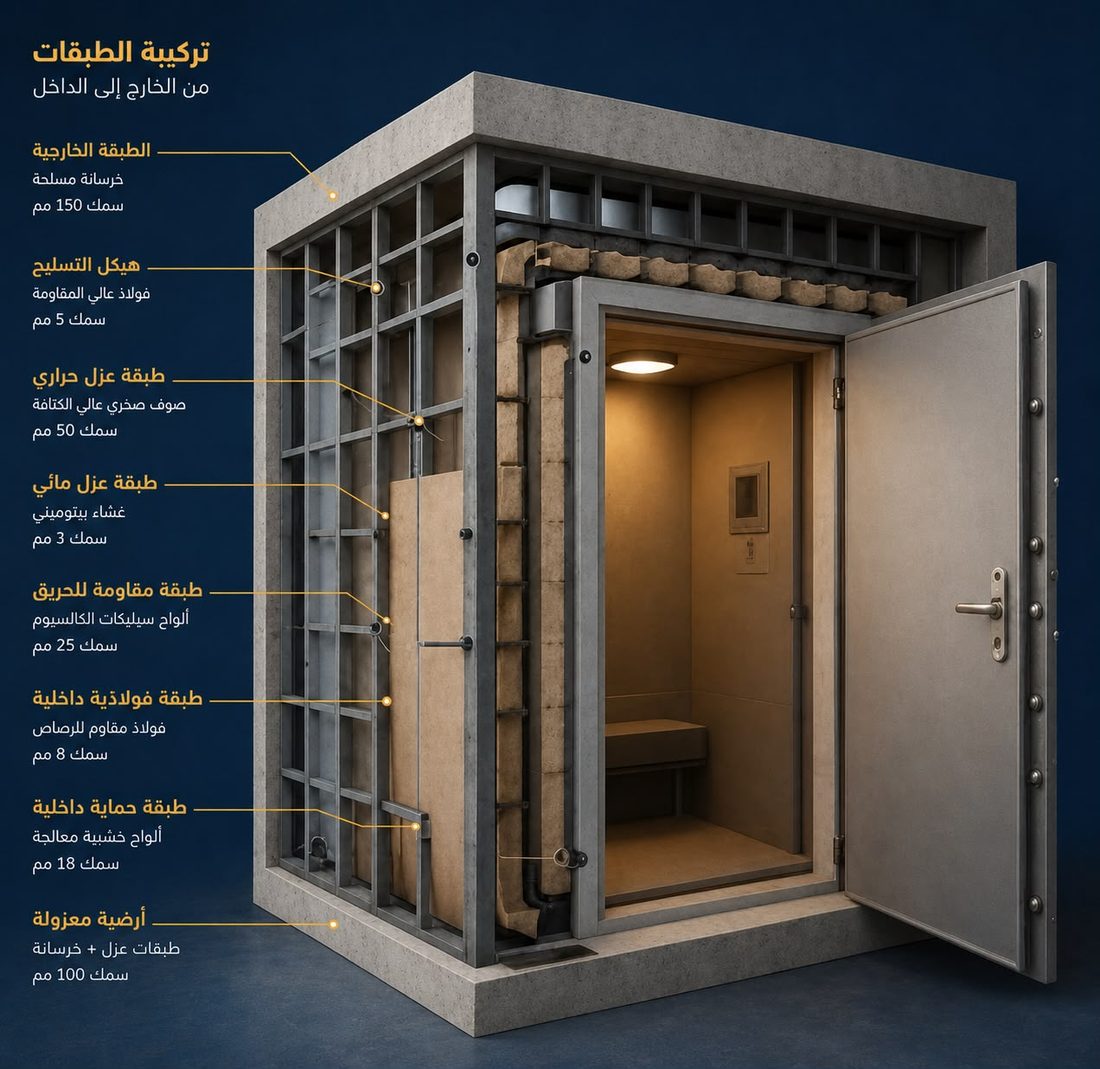
- Preparation of the drawings and execution details.
- Coordination of the architectural, structural, electrical and mechanical systems.